You're probably staring at a proposal that looks clean on page one and messy everywhere else. The client wants a polished corporate program. The hotel sales manager says the ballroom “fits perfectly.” Catering sounds straightforward until you ask where the coffee break goes, where the registration line forms, and whether your outside tech vendor can place battery-operated devices on the buffet without a fee dispute.
That's where most hotel event space problems start. Not with bad intent. With assumptions.
Beyond the Brochure An Introduction for Event Planners
Corporate business still drives this part of hospitality. Corporate meetings and events make up about 70% of the overall hotel meetings market, with the average corporate meeting projected at around 100 attendees, and in the US this segment represents 64% of all hotel meetings according to HFTP's 2024 hotel group events and meetings trends. That tells you two things fast. First, hotels are built to sell meeting space to business planners. Second, you're competing in a busy environment where speed, clarity, and operational discipline matter.
A brochure won't tell you how the event will run once people arrive. It won't show you the dead corner where registration stalls, the pillar that cuts off a third of the audience sightline, or the service door that turns your keynote into a soundtrack of rolling racks and ice bins.
What matters before you ever sign
The right hotel event space has to do three jobs at once:
- Support the event objective: A keynote room, a training room, and a networking room are not the same room dressed differently.
- Protect the guest experience: If attendees feel cramped, confused, hot, or ignored, the room failed even if the contract says capacity was met.
- Reduce operational friction: Load-in, power access, catering routes, storage, and vendor permissions shape the event as much as décor does.
Practical rule: If the venue lead answers capacity questions faster than operational questions, keep digging.
Strong planners learn to read beyond the sales language. They look for response speed, flexibility, and whether the venue team can speak in specifics. That same discipline applies outside the venue search too. If your property or client also needs stronger exposure in destination markets, resources that explain how to boost Miami hotel bookings with media can help you think more strategically about demand, audience fit, and visibility. For broader planning workflows and templates, keep a working library of event planning resources close by.
What works and what doesn't
What works is simple. Match the room to the program, insist on detailed specs, and test every assumption against real guest movement.
What doesn't work is choosing a ballroom because it photographs well, accepting “flexible space” without a floor plan, or assuming in-house systems cover every technical need.
A hotel event space succeeds when the room, staff, setup, and contract all align. If one of those pieces is weak, the event will show it.
Decoding Event Space Types and Layouts
A room is a tool. The mistake new coordinators make is treating every room like a blank box. It isn't. Each space pushes behavior in a certain direction.
A ballroom encourages scale and spectacle. A boardroom supports decisions. Breakout rooms work best when the program needs discussion, not passive listening. Pre-function space holds greater significance than commonly believed because that's where arrivals, coffee breaks, sponsor touchpoints, and accidental traffic jams all happen.
Match the room to the job
Use the room the way an operator uses serviceware. You don't plate soup in a martini glass, and you shouldn't run a collaborative workshop in a narrow theatre setup unless you have no choice.
- Ballroom: Best for plenaries, awards, and larger banquets. Flexible, but only if ceiling height, sightlines, and service access cooperate.
- Boardroom: Best for executive sessions, contract reviews, and client meetings where eye contact matters more than screen size.
- Breakout room: Best for training tracks, concurrent sessions, and roundtable discussions.
- Outdoor terrace or semi-open lounge: Good for receptions, but risky if you haven't addressed weather, insects, power, and sound restrictions.
- Pre-function area: Often the difference between smooth networking and crowded frustration.
Layout drives comfort more than planners admit
Conference rooms require about 0.5 to 0.9 m², or 5 to 10 square feet, per person. Theatre seating uses the lower end, while classroom layouts with tables need about 0.7 to 0.9 m² to preserve movement based on meeting room specification benchmarks. That's why a room that “holds” the audience on paper can still feel wrong in practice.
Here's the quick-reference version planners need.
Common Event Layouts and Their Applications
| Layout Style | Typical Capacity | Best For |
|---|---|---|
| Theatre | Higher density within the room's allowed seating range | Keynotes, presentations, panels |
| Classroom | Lower than theatre because tables need more space | Training, note-taking sessions, workshops |
| Banquet | Moderate capacity with wider service needs | Dinners, galas, awards |
| U-Shape | Limited capacity | Discussion-led sessions, board-style collaboration |
| Reception | Flexible standing format | Networking, cocktail hours, sponsor mingling |
“Typical capacity” always changes once you add stage, buffet, bars, AV control, and circulation. Treat the chart as a starting point, not a promise.
A layout should serve the event objective first. Not the venue's maximum sellable headcount.
There's a useful parallel in restaurant operations. Floor plans affect service speed, guest comfort, and revenue at the same time. If you want a good outside example of how layout decisions change real-world performance, this guide on strategies for restaurant managers to boost covers makes the point well. If your event work overlaps with weddings or social functions, these wedding reception setup ideas are also worth reviewing because they show how layout shifts atmosphere, flow, and service demands.
What planners should ask in the walkthrough
Ask these in the room, not later by email:
- Where does the AV control position go?
- Where do servers enter and clear?
- Can attendees see the screen from every seat?
- What disappears if I add a stage or buffet line?
- What layout change can the room support without a long reset?
Rooms don't fail because the dimensions are bad. They fail because the chosen layout fights the agenda.
Mastering Capacity Planning and Guest Flow
Capacity planning is where experienced coordinators separate themselves from order-takers. The venue can tell you what fits. Your job is to decide what works.
A posted maximum occupancy doesn't reflect the event you're producing. Guests don't occupy empty square footage. They occupy chairs, queue at coffee stations, cluster near doors, stop at charging points, and drift toward anything with food or daylight.

Start with usable space, not gross space
Meeting spaces typically use 5 to 10 square feet per person, while fine dining setups need 18 to 20 square feet per person to allow service movement and a more comfortable experience according to this hotel space standards sizing guide. That gap is the lesson. A room can legally hold one number and comfortably host a much smaller one depending on the format.
Subtract space before you count seats.
- Stage and screen area: Front-of-room production steals more depth than most first drafts allow.
- AV control: Sound, lighting, and show-calling positions need protected space with clean sightlines.
- Buffets and bars: These create dwell zones, not just service points.
- Registration and sponsor tables: These often clog entry paths if placed without queue room.
- Accessible circulation: Guests, staff, and service carts need clear paths that stay clear.
Flow problems show up in predictable places
The weakest hotel event space plans usually break down at transition points. Entry doors, coffee breaks, buffet openings, and session dismissals create pressure. If all movement depends on one narrow aisle or one service point, congestion is guaranteed.
I look for three choke points first:
| Pressure Point | What goes wrong | Better fix |
|---|---|---|
| Main entrance | Registration spills into arrivals | Pull check-in away from the door and leave open landing space |
| F&B station | Guests cluster and block circulation | Split stations across the room and keep approach lanes open |
| Room reset zone | Staff and guests collide during transitions | Build a holding area and stage reset equipment out of sight |
Don't ask whether the room can seat the crowd. Ask whether the crowd can move, eat, network, and exit without friction.
A better planning habit
Walk the room in sequence. Enter as a guest. Stand where the line will form. Sit in the back row. Move from the final session seat to the restroom, then to coffee, then back to the next session. If any move feels awkward when the room is empty, it will fail once the room is full.
Guest flow is emotional as much as physical. People read confusion fast. They also remember a room that felt easy.
Essential Amenities and Technology Integration
Most venue tours stop at “We have Wi-Fi, built-in screens, and in-house AV.” That's not a technical plan. That's a sales summary.
A modern hotel event space is a live operating environment. Power, patch points, dimming zones, ceiling speaker coverage, rigging limits, control-room access, vendor permissions, and housekeeping timing matter more than the projector brand listed on the spec sheet.

In-house tech is rarely the whole answer
Hotels design in-house systems for standard meetings. Your event may not be standard.
You might need:
- Dedicated power for specialty stations
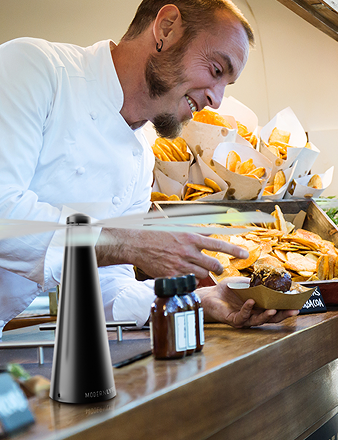
- Silent battery-operated devices on buffet lines or reception tables
- Additional lighting control for branded moments
- Extra screens in pre-function space
- A separate audio plan for breakout overflow
- Clean cable routing that doesn't create trip hazards
These details get overlooked when teams assume the venue package covers everything. It usually covers the basics. The guest experience lives in the gaps.
Outdoor and semi-outdoor areas need stricter planning
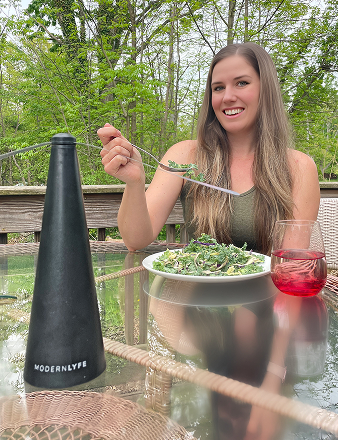
Data indicates that 30% of event attendees report discomfort from insects or heat in outdoor or semi-outdoor hotel spaces, as noted in this hospitality planning piece on maximizing event spaces. That aligns with what coordinators see on terraces, courtyards, rooftops, and open-air buffet setups. The space looks attractive until service starts and guest comfort drops.
That's where third-party technology becomes practical, not decorative.
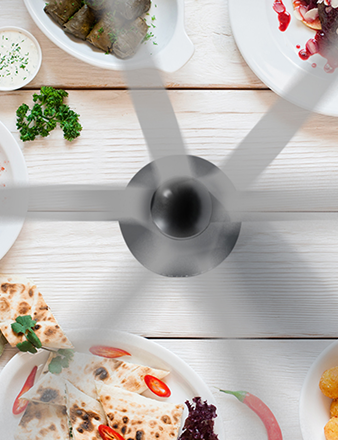
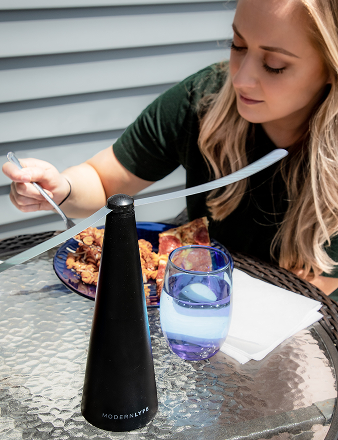
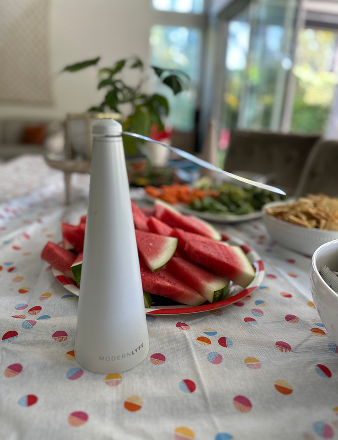
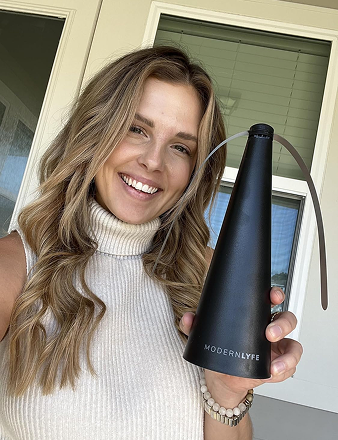
- Buffet protection: Silent, battery-operated fly fans can protect food presentation without forcing visible cords across guest-facing surfaces.
- Reception tables: Small comfort devices work only if placement, noise limits, and hotel approvals are settled in advance.
- Power continuity: Even battery-based gear raises questions about charging, backup units, and storage.
- Aesthetic control: Any added tech needs to disappear into the setup, not advertise itself.
The venue's job is to host the event. Your job is to close the comfort gaps the standard package leaves open.
Questions that save you trouble
Ask the venue tech lead and banquet manager these before the contract is final:
- Can approved third-party battery-operated devices be placed on buffet lines, bars, and reception tables?
- Are there noise restrictions in terraces, alcoves, or lobby-adjacent spaces?
- What cable routes are permitted if a device needs charging or backup power?
- Who approves placement for hygiene or comfort equipment?
- Will setup trigger labor, power, or cleaning fees?
What works best in practice
Good integration is quiet, safe, and almost invisible. Devices should sit where they solve a problem without interrupting sightlines, service reach, or photography.
What fails is last-minute placement. If banquet staff first see an outside device during final setup, somebody will object. Sometimes for valid reasons. Sometimes because nobody approved it on paper.
Technology should support the room, not complicate it. That includes the small tools guests never notice directly, but definitely notice when they're missing.
Navigating Pricing Contracts and Hidden Costs
The quoted room rental is often the least useful number in the proposal.
A planner who only compares base rates is easy to trap. The actual cost of a hotel event space sits in the appendices, banquet event orders, service notes, and technical exclusions. That's where budgets drift.
The surcharge economy is real
In urban markets, AV, setup, and cleaning surcharges frequently add 20% to 30% to the base rental rate, according to this guide on hidden event room surcharges. That's why a room that looks affordable in a sales deck can become expensive once the operational requirements are attached.
The usual problem areas are predictable:
- AV support fees: Technician time, patching, microphones, confidence monitors, and simple show-calling support
- Setup and reset labor: Especially when layouts change across the day
- Cleaning charges: Common after receptions, heavy F&B use, or outdoor activations
- Power access: Sometimes basic access is free, but practical event-grade access isn't
- Vendor handling fees: Outside suppliers can trigger supervision or access charges
- Storage and early access: Rarely free, often necessary
Demand an itemized quote
If the proposal says “standard AV available” or “setup included,” ask what that means line by line. Vague inclusions are where arguments start.
Here's the script I'd use with any sales or conference services team:
| Ask This Question | Why It Matters |
|---|---|
| What is included in the room rental and what is billed separately? | Prevents packaged language from hiding actual charges |
| Which labor is mandatory for setup, reset, strike, or supervision? | Reveals non-optional staffing costs |
| Are there fees for third-party vendors or devices? | Protects your outside specialists and comfort tools |
| Is power access included, and at what level? | “Power available” doesn't mean “power where needed” |
| Can you provide the technical spec sheet with floor plans? | Lets your AV and operations teams verify feasibility |
If a hotel won't itemize the event costs, they're asking you to approve uncertainty.
What to negotiate before signing
Don't start by asking for a discount. Start by asking for clarity, then negotiate the parts that distort value.
Focus on:
- Fee waivers for simple technical integrations
- Reduced labor minimums for minor resets
- Early access bundled into the rental
- Clear approval language for outside devices and vendors
- A written list of all mandatory charges
The strongest planners are calm, specific, and hard to confuse. Hotels usually respect that. They may not say yes to every request, but they'll know you read the paperwork like an operator, not a shopper.
Logistics and Onsite Setup Checklists
An event rarely collapses because of one dramatic mistake. More often, it gets chipped apart by ten small misses that nobody verified in person.
That's why the final site visit matters as much as the contract. Paper plans don't reveal smells, noise bleed, elevator delays, hidden columns, or the fact that your registration build is scheduled at the same time as a wedding load-in across the hall.

Site visit checks that prevent event-day chaos
Walk the event in operational order, not decorative order.
- Access and timing: Confirm loading dock rules, freight elevator windows, parking, credential requirements, and who opens the room.
- Safety and accessibility: Check fire exits, ramp routes, restroom access, seating paths, and whether signage supports all guests clearly.
- Room mechanics: Test lighting presets, HVAC control authority, sound bleed between rooms, and lock-up space for materials.
- Food and beverage logistics: Confirm service doors, prep space, coffee refresh timing, water station refills, and trash pull routes.
- Registration flow: Stand where guests will stand. If the line has nowhere to go, redesign it now.
The day-of run sheet should name owners
A checklist without ownership is just hope.
Assign each live item to one person:
- venue lead
- AV lead
- catering captain
- planner
- registration manager
- décor or rental contact
Use a written template so every handoff is visible. This event coordinator checklist template is a useful starting point if you want a cleaner structure for pre-event and event-day responsibilities.
Final setup sequence that works
I prefer this order because it catches conflicts early:
- Room set first. Tables, chairs, stage, registration, bars, and buffet footprints.
- Power and AV second. Screens, mics, monitors, charging, and cable routes.
- Signage third. Directional signs before guests enter, not after confusion starts.
- Comfort check fourth. Temperature, airflow, scent, noise, and any outdoor insect-control or hygiene tools.
- Show-ready pass last. Walk it exactly like an attendee would.
A good setup feels calm before guests arrive. If the room still feels busy to staff, it will feel disorganized to attendees.
What new coordinators often miss
These are the misses I see most often:
| Miss | Result |
|---|---|
| No holding space for empty cases and cartons | Back-of-room clutter and service frustration |
| No direct contact list printed and shared | Delays when something fails live |
| No test from the last row seat | Poor screen readability and weak audio coverage |
| No timing check for coffee refresh | Empty stations during peak break traffic |
| No approval on third-party devices | Last-minute removal or fee dispute |
The best onsite teams keep one principle in mind. Verify what matters while there's still time to fix it.
Conclusion Creating a Flawless Guest Experience
A strong event doesn't come from one smart decision. It comes from a chain of disciplined ones.
Choose the hotel event space for the program, not for the brochure. Build layouts around movement, not just capacity. Treat technology as part of operations, not a line item. Read contracts like every vague phrase will become a billing issue later, because sometimes it will. Then walk the room until the paper plan and the physical reality finally match.
Guests notice the outcome, not the mechanics. They remember whether the room felt easy to get around, whether the session started on time, whether the food area stayed comfortable, and whether the whole environment felt cared for. That's the standard.
Hospitality has always worked this way. Small physical details shape how people judge the larger experience. The same thinking shows up outside event operations too. If you want a reminder of how tactile details influence comfort and memory, even in guest rooms, these essential tips for luxury home bedding make the point well.
The planners who deliver consistently aren't guessing. They ask harder questions earlier. They spot the operational weak points before the client ever sees them. They treat comfort, clarity, hygiene, and flow as core event infrastructure.
That's how a hotel event space stops being rented square footage and becomes a smooth guest experience.
If you're sourcing practical tools for cleaner buffet lines, more comfortable outdoor receptions, and quieter insect protection that fits modern hospitality setups, explore MODERN LYFE. Their battery-operated fly fans are built for event professionals who need solutions that work without cluttering the guest experience.