You're standing in a room that should feel easy to move through, but the buffet corner is crowded, the service path is tight, and one bulky setup is eating the space you need for guests to relax. That's exactly where space saving design earns its keep, because the goal isn't just to fit more in, it's to make the room work better for people who have to use it all day. In hospitality, that means cleaner circulation, faster resets, and fewer awkward compromises.
The best part is that the strongest ideas aren't complicated. Vertical placement, multifunctional furniture, modular layouts, and integrated equipment can all make a venue feel calmer and more intentional without stripping out comfort or style. The historical pattern behind this is clear, too, from the long rise of denser living and smaller households to modern demand for compact, multifunctional products, which the U.S. Department of Energy's housing history shows in the way floor space expanded while household size fell over time (DOE housing stock and floor space history). If you're looking for small kitchen storage and layout tips, that same logic applies here, only with guest flow and service speed layered on top (small kitchen storage and layout tips).
1. Vertical Integration Systems
The fastest way to win back floor area is to stop treating the room like a single horizontal plane. Vertical integration shifts storage and functional equipment upward, which keeps the guest path open and gives staff more room to move without collisions. In restaurants and event venues, that usually means wall-mounted shelving, overhead storage, and accessories that do useful work without claiming prime real estate.
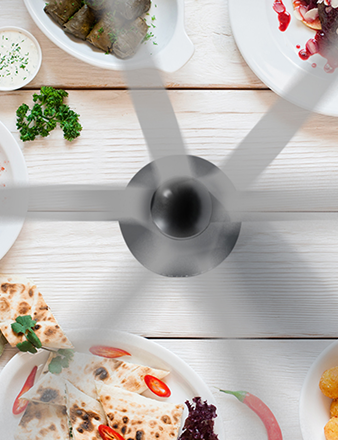
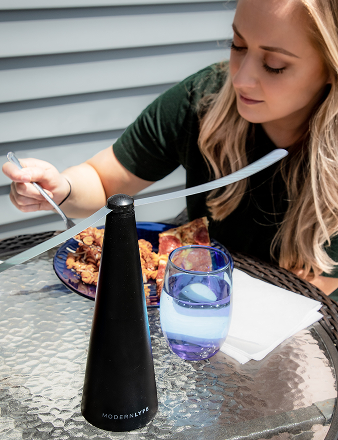
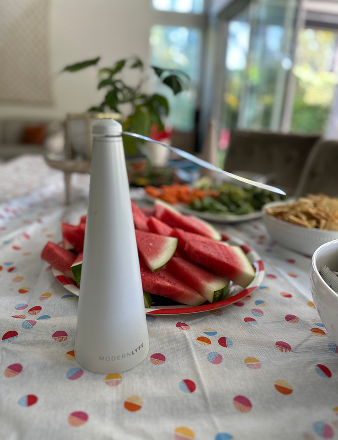
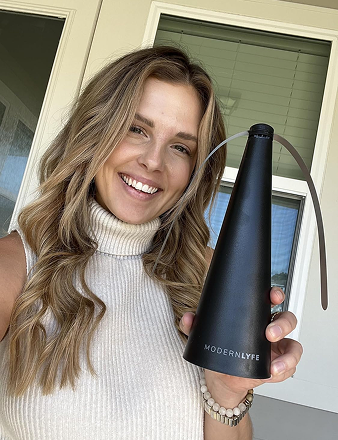
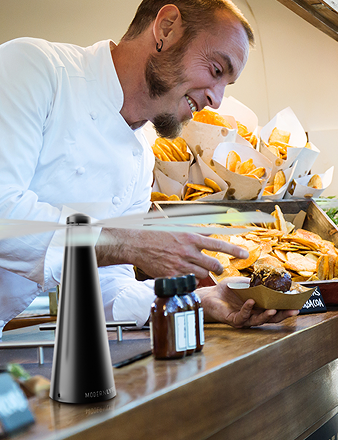
Modern Lyfe's fly fans fit this logic well because they can sit at table edges or on stands instead of occupying a wide tabletop footprint. That matters in buffet lines, where every extra object competes with serving platters, and in hotel event spaces, where sightlines and decor matter as much as utility. The historical case for compact, integrated design is strong, because space-saving furnishings became a recognized movement early in the modernist era, shaped by ideas about order, time efficiency, and organization, as described in the British wardrobe study (historical study of the British wardrobe).
Practical rule: if an item can be mounted safely and cleaned easily, it should leave the floor or the table.
A vertical setup only works if you respect structure. Check ceiling height, wall capacity, cable paths, and cleaning access before you install anything. In a catering station, for example, an overhead solution can keep prep space clear, but only if staff can reach it without stretching across hot or wet surfaces.
2. Multifunctional Furniture Design
A good multifunctional piece saves more than space, it saves decision-making. When one surface can serve, store, and protect food at the same time, you remove the need for separate items that crowd the room and complicate setup. That's especially useful in hospitality, where a table often has to act as display, workstation, and service point in a single shift.
Modern Lyfe's integration with multifunctional table designs makes sense here because the fan becomes part of the serving system rather than a bolt-on accessory. A buffet table with built-in storage and insect protection feels more coherent than three separate purchases trying to share one footprint. For product teams, style and price are major adoption drivers in the small-space furniture market, according to the market analysis in the verified data, which is one reason finish quality and clear value signaling matter so much in compact venues (space-saving furniture market analysis).
Use multifunctional pieces where the primary task is obvious. A food truck counter should prioritize prep and service first, then let integrated storage or pest control support that workflow. A wedding vendor stand should do the same, because overdesigned furniture that looks clever but slows service usually becomes dead weight.
The best reference point for this kind of thinking is a compact console or utility piece that disappears into the room while still carrying its load. A useful example is this 10-inch deep console table, which shows how narrow dimensions can still support real function when the design is disciplined.
3. Collapsible and Portable Equipment
Not every venue needs fixed solutions. In many event settings, the smartest move is equipment that disappears when the event ends and comes back quickly for the next setup. Collapsible and portable gear reduces storage pressure, lowers transport burden, and gives planners more freedom to adapt to different rooms and weather conditions.
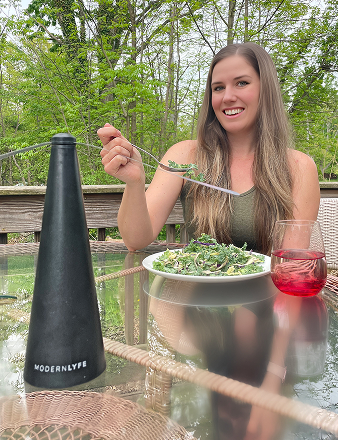
Modern Lyfe's battery-operated fly fans work well in this category because they don't depend on permanent installation. That flexibility is especially useful for catering companies moving from one site to another, or for wedding planners who have to adjust a layout right up to the final walk-through. Portable protection also helps food truck operators and outdoor market vendors, where space is tight and every item needs to earn its place.
A clean rollout process matters more than people think.
Useful standard: if staff can't set it up fast and pack it safely, the equipment isn't truly portable.
Battery care, protective cases, and staff training all matter here. If you run an event company, build a simple maintenance rhythm for charging and inspection, then assign clear responsibility so a dead unit doesn't show up at the worst possible moment. That kind of discipline is what turns portable equipment from a convenience into a reliable operating tool.
For teams that need folding surfaces as part of that same approach, a 10-foot folding table is a practical example of how transportable furniture can support fast room changes without forcing permanent footprints into the space.
4. Modular Layout Systems
Modular layouts give venues the power to change without rebuilding. That's a major advantage in hospitality, because the same ballroom, dining room, or outdoor terrace often has to perform differently across the week. One night it's a banquet room, the next it's a reception space, and later it may need to serve as a workshop or private dining zone.
The design principle here is simple, but the execution takes discipline. Map out the most common configurations first, then build the room around those patterns instead of improvising every time. Modern Lyfe fly fans fit modular systems because they can move with the layout, keeping protection aligned with the actual service zone instead of a fixed architectural point.
The historical lesson behind space saving design really shows up. The DOE housing history notes that floor space per capita changed dramatically over time, while average floor space per unit stayed surprisingly stable for long periods because of housing retirement dynamics (DOE housing stock and floor space history). In other words, design often had to solve efficiency with the space already available, not by starting over. Hospitality works the same way.
Make reconfiguration a system, not a scramble
- Document your best layouts: Keep photos of successful room setups so staff aren't guessing during turnovers.
- Standardize fly fan placement: Tie pest protection to each room configuration so coverage stays consistent.
- Store components by event type: Use labeled, zone-based storage so everything comes back to the right place.
- Train for safety first: A flexible room still needs clear paths, stable equipment, and predictable reset steps.
5. Edge and Corner Utilization
Corners are where bad planning goes to hide. They're also where smart planning can create real function without crowding the center of the room. In small dining areas, intimate bars, and buffet lines, edge and corner use can free up the main guest zone while still keeping the room fully operational.
Modern Lyfe's compact fly fans are well suited to this because they can sit along table edges or in corners without dominating the visual field. That helps in hotel reception areas, where first impressions matter, and in restaurant nooks, where guests don't want equipment interrupting the mood. If the fan belongs on an edge, it should look intentional, not like it was squeezed in at the last second.
This is also where acoustics and movement start to matter. A corner solution that blocks a sightline or creates a pinch point does more harm than good. Designers working with awkward spaces often recommend unconventional placement rather than buying smaller furniture, because the issue is how people move and how the room feels once it's in use (design guidance on awkward angles and small spaces).
Place equipment where guests already pause, turn, or reach. Don't force a new behavior just to save a few inches.
If you're choosing corner positions, test them before service begins. Look at the room from standing height, not just from a floor plan, then check whether the placement affects servers, guests, or sightlines. Good corner use feels invisible because it supports the room instead of announcing itself.
6. Smart Storage Solutions
Storage is where most space-saving plans either succeed or collapse. It's not enough to hide things, the system has to make equipment easier to find, easier to clean, and easier to return to the right place after use. In hospitality operations, that means storage should support turnover speed, not just visual tidiness.
A strong storage plan gives every category its own home. For example, a back-of-house area can hold charging stations for fan units, cleaning supplies, and event gear in separate zones so staff don't waste time searching or stacking items wherever they fit. The practical value is obvious in the kitchen and pantry category as well, where consumers want to maximize usable space and improve functionality, which is why the market for kitchen storage and pantry organization products is so large and established (Grand View Research kitchen storage and pantry organization market).
A compact storage system also needs maintenance rules. Use durable, labeled containers, rotate inventory with a clear first-in, first-out process where relevant, and audit the space regularly so broken or obsolete items don't consume valuable room. That discipline is especially important when equipment like fly fans must stay ready for the next event.
For storage furniture that supports this kind of setup, 10-drawer cart organization is a useful model because it shows how divided storage can keep tools accessible without spreading them across the room. The same thinking also translates well to compact living storage hacks, especially when the goal is to control clutter without losing access.
7. Open Concept Design
Open concept design works because it reduces visual friction. Remove unnecessary walls and barriers, and the room immediately feels larger, brighter, and easier to reconfigure. In restaurants, event venues, and catering kitchens, that visual openness often translates into more flexible operations as well.
The catch is that open space only stays functional if you create structure another way. Furniture placement, lighting, service stations, and pest protection all have to replace the lost wall lines. Modern Lyfe's unobtrusive fly fans suit open layouts because they protect the food and the guests without asking for their own architectural zone.
Keep the room open without making it chaotic
- Use furniture as boundaries: Let tables, carts, and counters define zones instead of rebuilding walls.
- Plan fly fan coverage early: Open layouts need more intentional protection because there are fewer natural barriers.
- Address acoustics on purpose: Open rooms can sound louder, so soft materials and layout control matter.
- Match finishes across zones: Visual consistency keeps the room from feeling like a collection of unrelated parts.
Open layouts also benefit from the same multifunctional principle seen in historical space-saving furniture. The British wardrobe study's note about modernist concerns with organization and time-saving is relevant here because the room has to look controlled, not merely empty (historical study of the British wardrobe). If the space feels random, guests read that as inefficiency.
8. Hidden and Integrated Systems
The strongest integrated systems are the ones guests notice only by their results. Hidden storage, concealed protection, and built-in functional details preserve aesthetic calm while still doing real work. That balance matters in upscale restaurants, premium catering setups, and luxury hotel events, where visible clutter can cheapen the whole experience.
Modern Lyfe's sleeker fly fan profile makes this easier because it can sit inside the visual language of the table or buffet rather than competing with it. A concealed system works best when it's planned with the furniture, not added after the room is finished. The result is cleaner lines, fewer loose objects, and less visual noise around food.
Structural thinking can help here too. In concrete planning, column-free floor plans are valued because they improve space efficiency and functionality, while simple, straight load paths reduce material and weight (DAfStb planning guidance on sustainable concrete construction). That's a building-scale version of the same idea. Remove unnecessary interruption, and the space works harder.
The critical trade-off is maintenance access. If you hide a component so well that nobody can clean or service it, you've built a problem, not a solution. Plan removable panels, access points, and a clear service route before final installation, especially in high-volume venues where equipment has to be inspected often.
9. Sectional and Scalable Configurations
Some spaces don't need to be bigger, they need to be breakable into smaller, better-performing pieces. Sectional configurations let a venue scale up for a large banquet or split down for private dining, workshops, or simultaneous events. That flexibility is one of the most practical forms of space saving because it protects both revenue and guest comfort.
Modern Lyfe fly fans fit this approach because they can be assigned to individual zones instead of treating the venue as one giant undifferentiated room. A ballroom divider, for example, can separate one side of an event from another, while each section still gets its own targeted service setup. In an outdoor venue, the same idea can define food and beverage stations without forcing every guest through a single crowded funnel.
The best sectional plans are drawn before the event ever opens. Map the likely configurations, assign equipment by zone, and train staff on what changes when a room is divided. That keeps service predictable and helps each section feel complete rather than improvised.
A scalable room should feel intentional at every size. If the small version looks like a compromise, the system isn't finished.
This is also where a historical lens helps. Space-saving design has always answered the pressure of changing household size, urban density, and housing economics, and the same pressure exists in commercial venues today, only with more moving parts (DOE housing history). The principle is the same, use less room waste and more functional adaptability.
10. Dual-Purpose Circulation Paths
Circulation space is usually treated like dead space. That's a mistake. In a well-designed venue, guest walkways and service corridors can also serve as gentle boundaries, transition zones, and protection buffers without consuming extra square footage.
This is one of the smartest places to position Modern Lyfe fly fans because traffic paths already define where people slow down, turn, and gather. In buffet entries, restaurant aisles, and service corridors, equipment can reinforce movement while keeping the path clear. The aim isn't to block circulation, it's to support it.
A practical path design starts with observation. Watch where bottlenecks happen, where guests hesitate, and where staff need a clean pass-through. Then place protective equipment at those decision points so the route stays intuitive instead of crowded.
The structural analogy is useful here too. Economical concrete guidance recommends flat plates for spans up to about 25 feet because they're the cheapest, fastest, and shallowest framing method available, and it also advises keeping floor-to-floor heights constant to avoid unnecessary complexity (economical concrete construction handbook). That's not hospitality advice, but the logic translates cleanly. Reduce unnecessary depth, simplify the path, and keep the system consistent.
If circulation is doing double duty, it still has to remain safe. Maintain comfortable clearance, keep emergency routes fully open, and never place equipment where it forces a guest to hesitate in a bottleneck. A path that looks efficient on paper but feels tight in real life is not space saving, it's just compressed.
10-Point Space-Saving Design Comparison
| Item | Implementation Complexity 🔄 | Resource & Speed ⚡ | Expected Outcomes ⭐ / Impact 📊 | Ideal Use Cases 💡 | Key Advantages ⭐ | Primary Drawbacks |
|---|---|---|---|---|---|---|
| Vertical Integration Systems | Medium–High; requires structural assessment and professional install 🔄 | Moderate installation resources; permanent setup; fast daily operation ⚡ | High space preservation and improved traffic flow (⭐⭐⭐) 📊 | Restaurants, hotel events, buffet lines 💡 | Maximizes usable floor area; uncluttered aesthetics ⭐ | Higher upfront cost; limited flexibility; structural limits |
| Multifunctional Furniture Design | Medium; may need custom design and integration 🔄 | Higher initial investment; reduces long‑term procurement; integrated efficiency ⚡ | Significant footprint reduction and simplified operations (⭐⭐) 📊 | Buffets, food trucks, outdoor events, small venues 💡 | Multiple functions in one piece; cost and space savings ⭐ | Less specialized; increased cleaning/maintenance complexity |
| Collapsible and Portable Equipment | Low; plug‑and‑play or clip‑on, minimal install 🔄 | Low resource needs; rapid deployment and teardown; battery reliance ⚡⚡ | High flexibility; greatly reduced storage needs (⭐⭐) 📊 | Catering, pop‑ups, weddings, food trucks 💡 | Portable, fast to deploy, low installation cost ⭐ | Battery management; durability concerns with repeated setup |
| Modular Layout Systems | Medium; requires planning, inventory and moderate setup 🔄 | Moderate investment in components; quick reconfiguration speed ⚡ | High adaptability; better space utilization and revenue optimization (⭐⭐⭐) 📊 | Event venues, hotels, adaptable restaurants 💡 | Scalable layouts; fast reconfiguration ⭐ | Initial cost; inventory and setup coordination required |
| Edge and Corner Utilization | Low–Medium; simple placement but needs testing 🔄 | Minimal resources; quick to implement; unobtrusive ⚡ | Good space preservation; discreet protection (⭐⭐) 📊 | Boutique restaurants, intimate nooks, buffet entry points 💡 | Preserves central space; maintains sightlines ⭐ | Potential coverage gaps; limited adjustment once placed |
| Smart Storage Solutions | Medium; system design and staff training required 🔄 | Investment in shelving, labeling, inventory tools; speeds service ⚡ | High operational efficiency; reduced waste and duplicate purchases (⭐⭐⭐) 📊 | Back‑of‑house, catering warehouses, food trucks 💡 | Maximizes capacity; improves inventory control and forecasting ⭐ | Requires upkeep, audits and staff discipline |
| Open Concept Design | Medium; planning and possible architectural changes 🔄 | Variable resources; needs comprehensive pest and acoustic strategies ⚡ | Increased perceived space and operational flexibility (⭐⭐) 📊 | Modern restaurants, food halls, open catering kitchens 💡 | Visual openness; flexible multipurpose areas ⭐ | Noise/odor spread; harder to contain pests and HVAC inefficiencies |
| Hidden and Integrated Systems | High; custom fabrication and professional installation 🔄 | High upfront resources; seamless daily operation once installed ⚡ | Premium aesthetics and discreet protection (⭐⭐⭐) 📊 | Luxury restaurants, five‑star hotels, high‑end events 💡 | Maintains elegant look; guest‑focused experience ⭐ | High cost; complex maintenance access; limited future changes |
| Sectional and Scalable Configurations | Medium–High; requires operational planning and infrastructure 🔄 | Investment in dividers/components; variable setup time; scalable ⚡ | Optimized staffing and energy use; scalable service (⭐⭐) 📊 | Restaurants with variable party sizes, ballrooms, outdoor venues 💡 | Scales capacity precisely; improves manageability ⭐ | Complex staff coordination; potential atmosphere fragmentation |
| Dual‑Purpose Circulation Paths | Medium; needs traffic analysis and careful planning 🔄 | Minimal hardware; planning time required; efficient space use ⚡ | Reduced dedicated circulation area; improved flow and protection (⭐⭐) 📊 | Buffets, high‑traffic catering events, narrow‑aisle restaurants 💡 | Walkways double as service boundaries; protects high‑traffic zones ⭐ | Risk of bottlenecks; safety and guest comfort trade‑offs |
Your Blueprint for a More Efficient Space
The strongest space saving design choices usually don't look dramatic at first glance. They look calm, organized, and easy to move through. That's the point. A venue that feels bigger is often just a venue where every piece has a reason to exist, every route has been thought through, and every object has been placed with the next task in mind.
Start with the pressure points that cost you the most right now. If your buffet line feels cramped, test vertical placement and edge-based protection first. If your room keeps changing shape, prioritize modular or sectional layouts. If storage is the bottleneck, fix the back-of-house system before you buy more equipment. The historical record backs up this mindset, because compact design has always responded to denser living patterns, smaller households, and the need to make limited space work harder (DOE housing history).
The best venue operators don't chase one trick. They combine layout discipline, multifunctional furniture, hidden systems, and portable gear so the room works across service styles, guest counts, and event formats. That's where integrated products become especially valuable, because they reduce clutter without reducing capability. Modern Lyfe fly fans fit that model well, since they support comfort and presentation while staying compact enough to belong inside a broader design strategy.
If you're planning a restaurant refresh, a hotel event upgrade, or a more polished catering setup, pick one room and pilot two or three of these ideas first. Measure the difference in flow, cleanup, and visual calm, then build from there. The right space-saving system doesn't just save square footage, it makes your operation feel sharper, safer, and easier to run.
Modern Lyfe builds elegant fly fans that fit neatly into modern hospitality setups, from buffet lines and dining tables to event stations and outdoor service areas. If you want space saving design that improves flow without adding clutter, visit MODERN LYFE and explore solutions that help your venue look cleaner, work smarter, and feel more comfortable for every guest.